
Jeff Robinson's Weekend favourites
Each year, Open House Melbourne curates a list of highlights in memory of avid Open House Melbourne supporter Jeff Robinson. This selection brings together places, projects and conversations that reflect his enduring curiosity for sustainability, heritage and community. These are the values that Jeff held close and these are the places and experiences we know he would have loved.
(All programs featured in this itinerary are listed at the bottom of this page.)
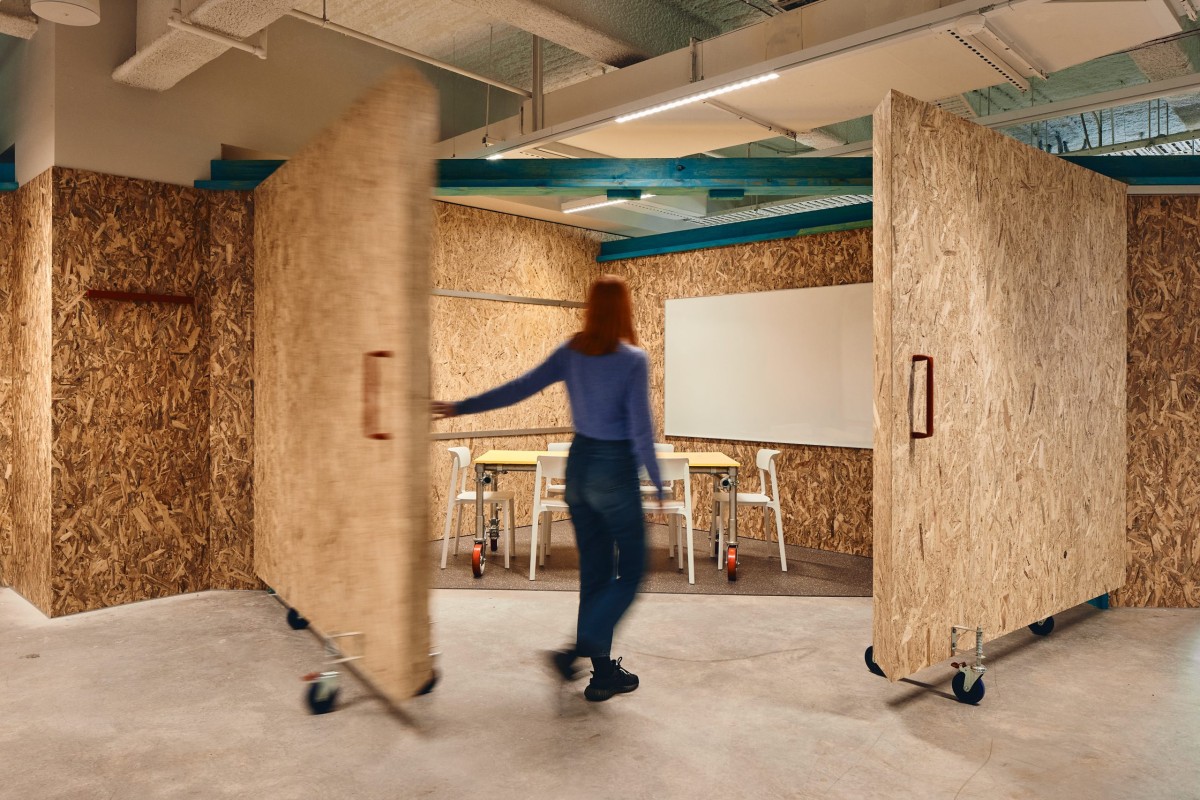
Jeff’s passion for all things sustainable would have shaped the start of his favourite Weekend of the year. He would have begun the Weekend by joining the discussion, For-giving City: Are our Buildings Giving Back or Just Taking Up Space?—a reflection on how our buildings might more generously contribute to Melbourne’s regenerative future.
He’d be first in line for a ticket to Materia in St Kilda, where digital precision and handcrafted making come together in a Passivhaus home. In contrast, Stack & Field would have appealed as an alternative but equally compelling approach to designing a home, demonstrating how thoughtful planning, passive design and spatial efficiency can deliver long-term liveability, amenity and lower costs.
Jeff would be popping into HV.Hotel at Ferrars & York to see sustainable apartment living not just demonstrated but lived, tested and shared. He would make time for Today: A Sustainable Design Studio in Collingwood, where sustainability is embedded in the way a studio operates, with no applied finishes and a commitment to material honesty and low waste.

Jeff loved a tour. The Architecture that Shaped Melbourne Shopping and Melbourne Arcades both explore the ways commerce is intertwined with the social life of the city and would have been high on his must-see list.
For Jeff, heritage was about understanding how the past continues to shape the present. The Trades Hall & Literary Institute, a centre of working life since 1859, remains both a historic building and a living institution home to unions, cultural activity and ongoing civic life. As a complement, the Drill Hall also offers the kind of deep, behind-the-scenes exploration Jeff enjoyed most: a building layered with history, shaped by considerations of ongoing conservation and brimming with questions about how it might evolve into the future.
Jeff was drawn to places grounded in community. St George’s East Ivanhoe, designed by Robin Boyd, would have stood out as a place where modernist design and community meet. He would have been interested in Foodbank Victoria, not only as infrastructure but as a system of care at scale—quietly ensuring food security, dignity and support across the state.
Over many years, Jeff built deep connections with the Open House Melbourne community— his generosity, big smile and boundless passion for all things architecture, heritage and sustainability are deeply missed.